

Listing Courtesy of: BeachesMLS/FlexMLS / Listed By: Heidi Fuchs, Coldwell Banker Realty
4807 Chantilly Road Lake Worth, FL 33467
Active (5 Days)
$799,000 (USD)
OPEN HOUSE TIMES
-
OPENSat, Nov 2111:00 am - 2:00 pm
-
OPENSun, Nov 2212 noon - 2:00 pm

Description
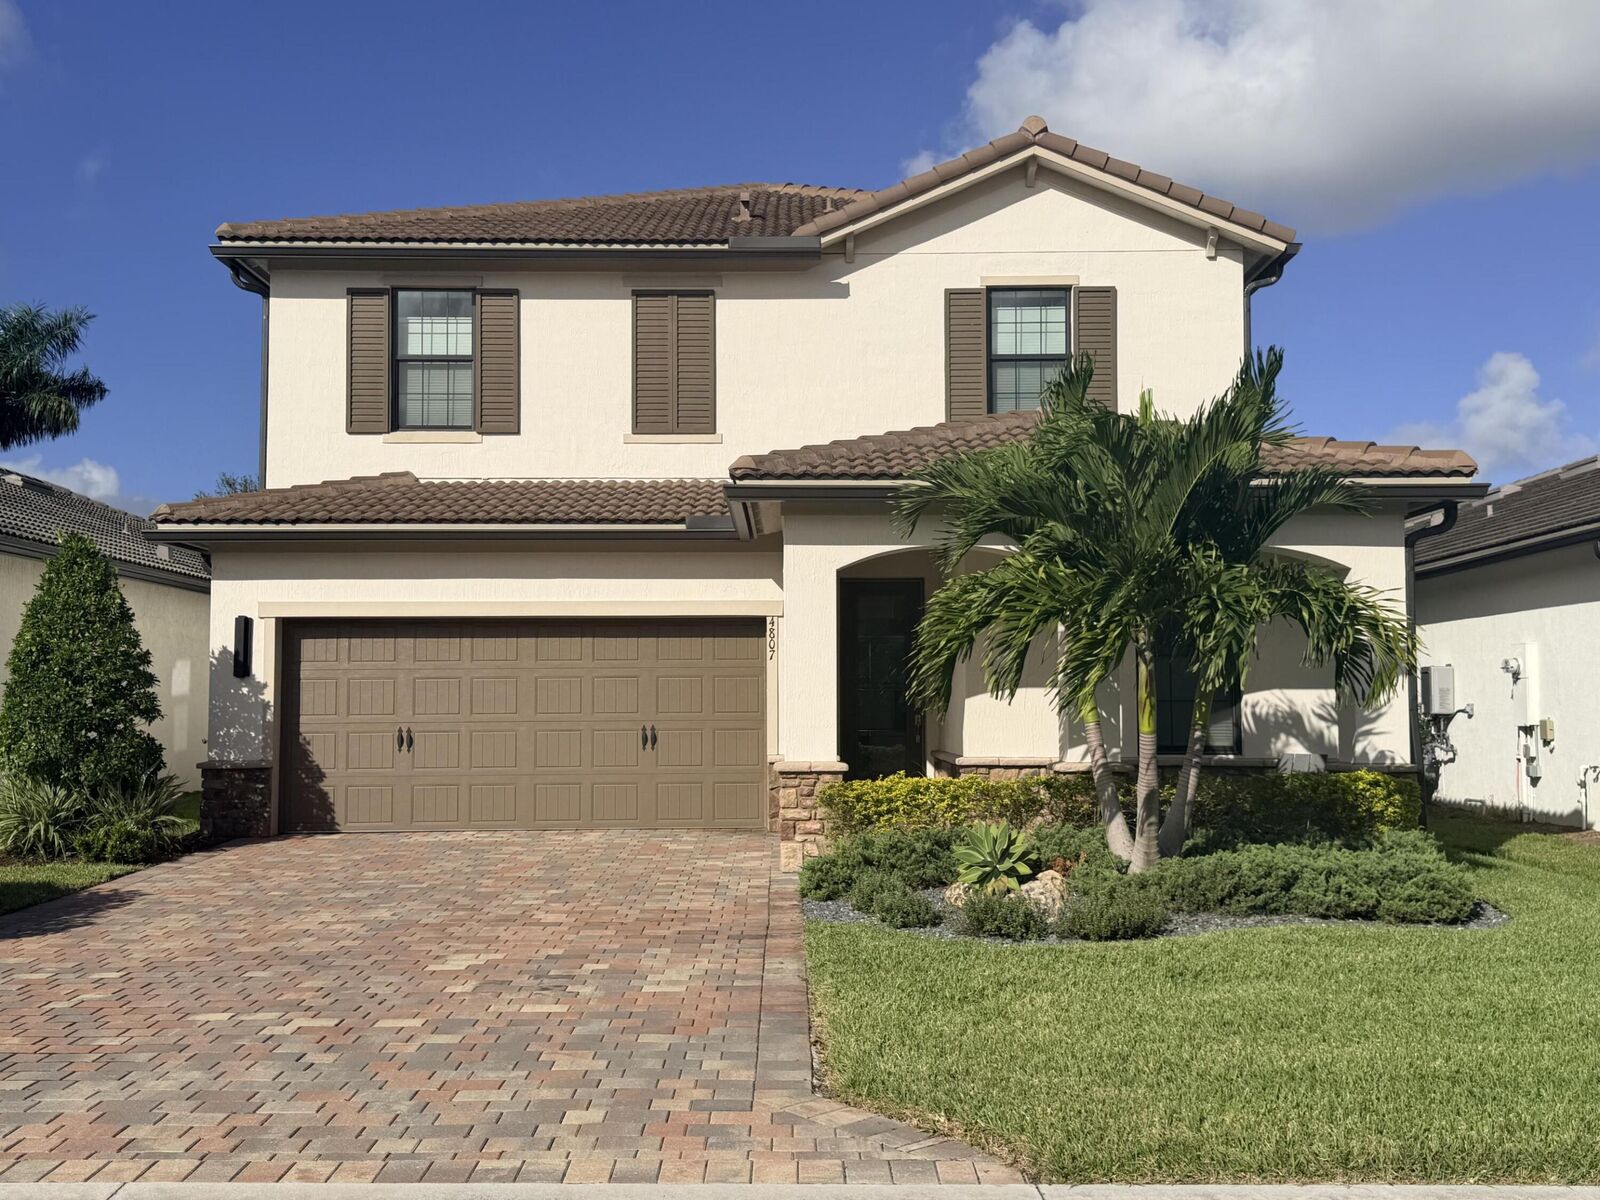
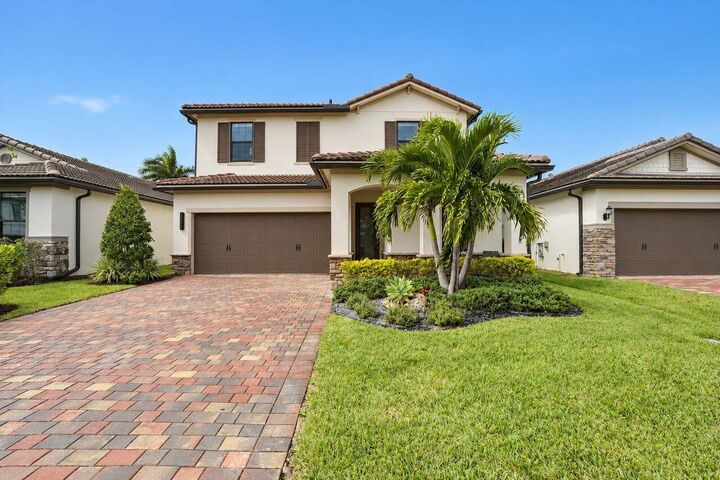
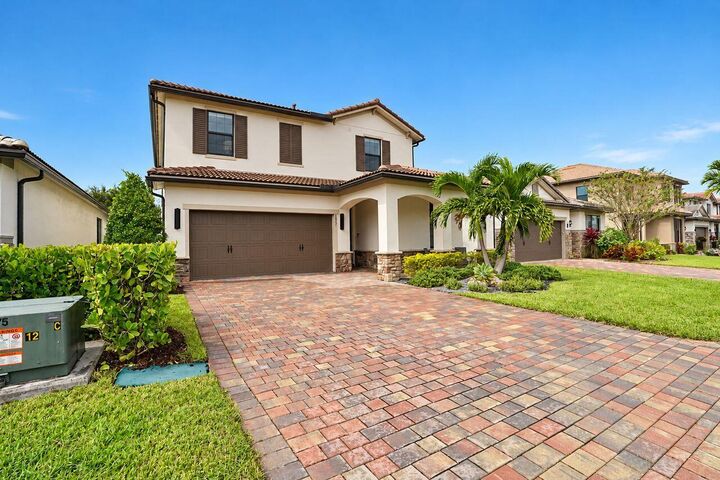
Resort living starts at home. This Fifth Avenue model now includes a saltwater pool and a bar area off the kitchen, so it's ready for weekend gatherings or quiet evenings by the water. Inside, the open layout includes 3 bedrooms, 2.5 baths, a first-floor den, and a flexible loft. The kitchen pairs white cabinetry and stainless appliances with a gas range and an oversized quartz island under modern pendants. The owner's retreat has a long dual-sink quartz vanity, a walk-in closet, and a spacious glass walk-in shower. A tankless water heater adds efficiency. Step outside your private oasis and you're minutes from two clubhouses with a resort-style pool, lap pool, fitness center, tennis and basketball courts, and a fire pit.
MLS #:
B26097731
B26097731
Taxes
$11,580(2025)
$11,580(2025)
Lot Size
5,227 SQFT
5,227 SQFT
Type
Single-Family Home
Single-Family Home
Year Built
2023
2023
Style
Mediterranean
Mediterranean
County
Palm Beach County
Palm Beach County
Community
Fields at Gulfstream Polo Pud Plat Six Replat
Fields at Gulfstream Polo Pud Plat Six Replat
Listed By
Heidi Fuchs, Coldwell Banker Realty
Source
BeachesMLS/FlexMLS
Last checked Nov 19 2026 at 2:41 AM GMT+0000
BeachesMLS/FlexMLS
Last checked Nov 19 2026 at 2:41 AM GMT+0000
Bathroom Details
- Full Bathrooms: 2
- Half Bathroom: 1
Interior Features
- Pantry
- Storage
- Dishwasher
- Microwave
- Range
- Refrigerator
- Dryer
- Ice Maker
- Washer
- Disposal
- Kitchen Island
- Laundry: Inside
- Separate Shower
- Dual Sinks
- Gas Water Heater
- Living/Dining Room
- Windows: Storm Window(s)
- Upper Level Primary
- Walk-In Closet(s)
- Gas Range
- Entrance Foyer
- Water Heater
- Laundry: Laundry Room
- Built-In Features
Subdivision
- Fields At Gulfstream Polo Pud Plat Six Replat
Lot Information
- < 1/4 Acre
- Zero Lot Line
- Sprinklers Automatic
Heating and Cooling
- Central
- Central Air
- Ceiling Fan(s)
Pool Information
- Private
- Association
- In Ground
- Fenced
Homeowners Association Information
- Dues: $970/Quarterly
Flooring
- Ceramic Tile
- Carpet
- Tile
Exterior Features
- Roof: Tile
Utility Information
- Utilities: Water Source: Public, Cable Available, Water Connected, Sewer Connected, Electricity Connected
- Sewer: Public Sewer
School Information
- Elementary School: Discovery Key
- Middle School: Woodlands
- High School: Dr. Joaquin Garcia
Parking
- Driveway
- Garage Door Opener
- Garage
- Attached
Stories
- 2
Living Area
- 2,378 sqft
Location
Disclaimer: Copyright 2026 Beaches MLS. All rights reserved. This information is deemed reliable, but not guaranteed. The information being provided is for consumers’ personal, non-commercial use and may not be used for any purpose other than to identify prospective properties consumers may be interested in purchasing. Data last updated 11/18/26 18:41
